
Lucarne
 Small gabled opening in a roof or spire.
 Masonry at the foot of a gable. Also the piece of furniture used for resting in a kneeling position during Christian prayer.
 Architectural or design element consisting of a continuous double curve, S-shaped in cross section.
 Area above the lintel of a dorway or the base of a pediment, often richly decorated.
 Series of arches carried on piers, columns or pilasters. Also used to denote a covered avenue with shops on one or both sides.
 Architectural term for the lower part of an internal wall, below the dado rail and above the skirting board.
 Style of relief carving used to decorate wood panelling, resembling linen with vertical loose folds.
Room in many medieval manor houses, designed as the family’s private quarters.
 Framing of a door, window or other opening to a building.
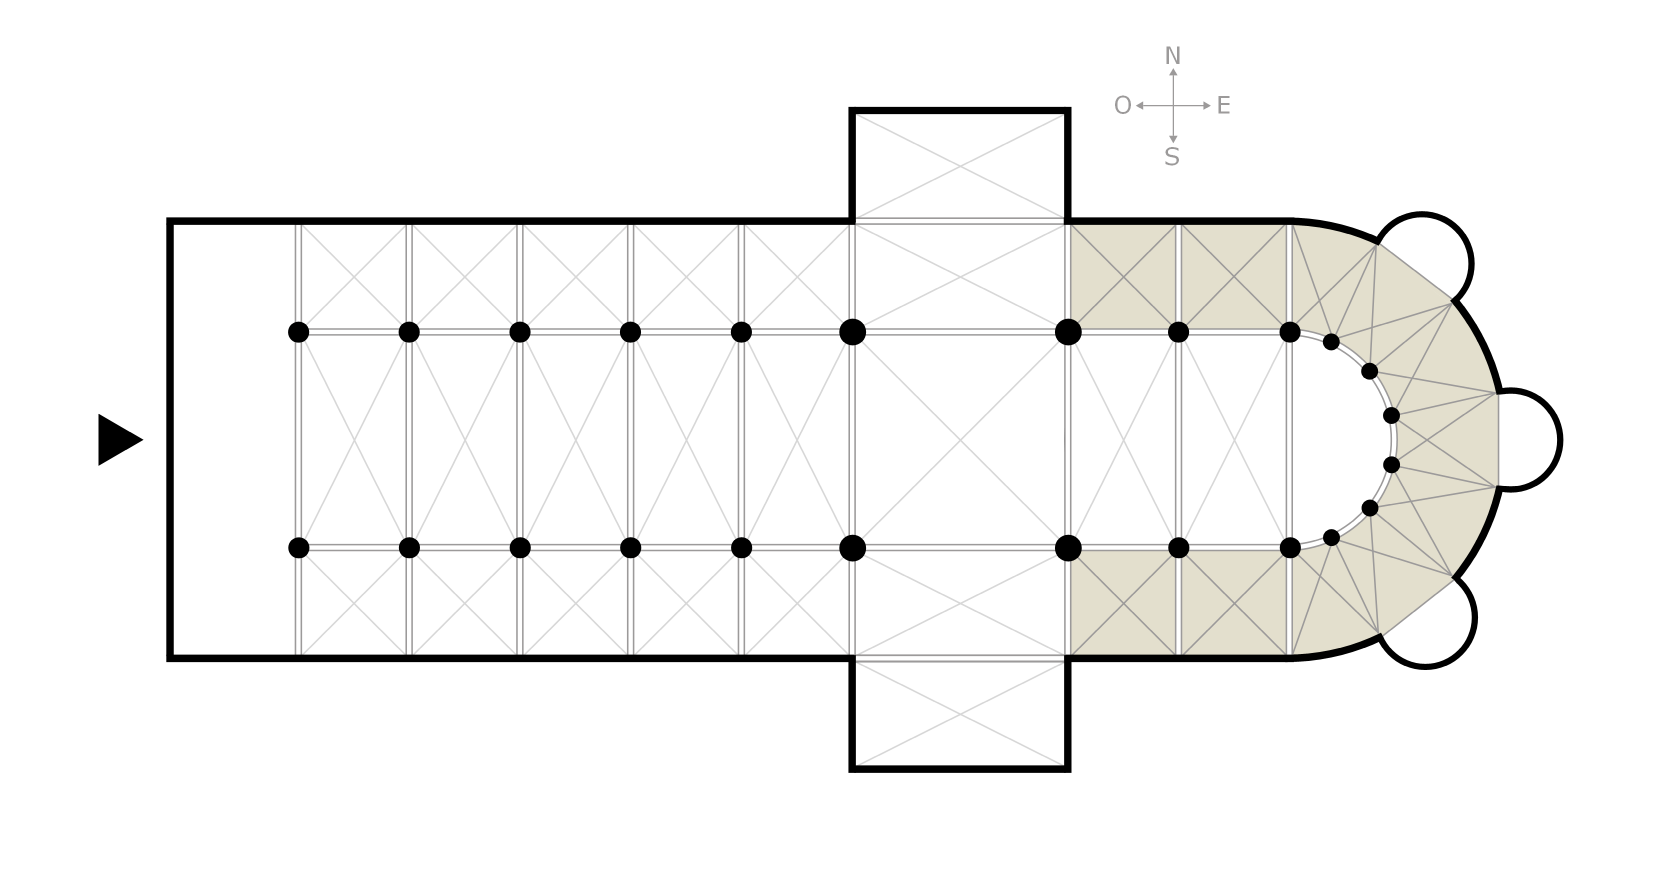 General term for a covered walkway, and more specifically for the walkway linking the two chancel aisles behind the high altar.
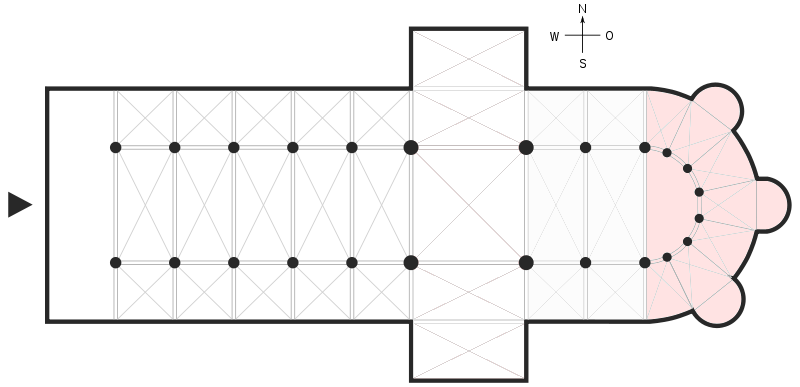 Semicircular or polygonal termination of the chancel, which is typically situated at the eastern end of a Christian church.Series of arches carried on piers, columns or pilasters. Also used to denote a covered avenue with shops on one or both sides.
 Masonry of squared and finely cut or worked stone, commonly used for the facing of a building.
 Structure in which bells are hung.
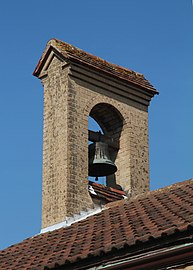 Shelter containing one or more bells.
 Horizontal load-bearing timber beam.
 Sculpted female figure, usually clad in long robes, serving as an architectural support, taking the place of a column or pillar.
 Prehistoric chamber used to contain the bodies of the dead.
 Covered walkway usually set out in the form of a square.
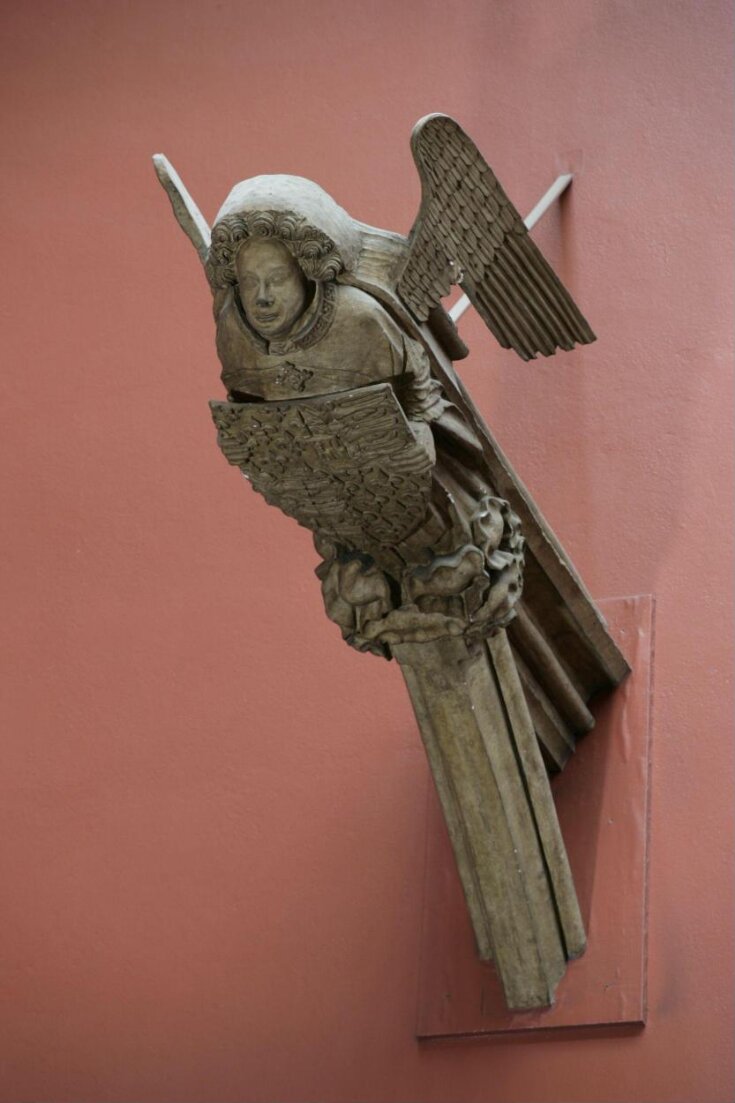 Structural piece of stone, wood or metal jutting from a wall to carry a superincumbent load.
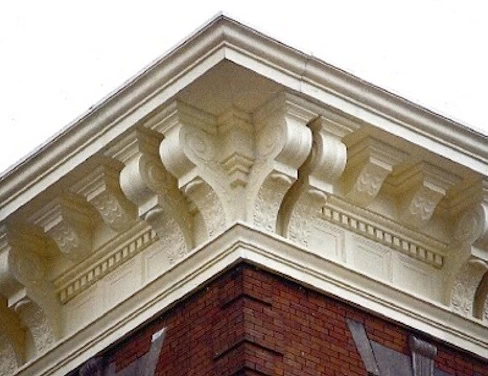 Horizontal moulding crowning a building or part of a building, such as over a door or window, or at the junction of an interior wall and ceiling.
 Small dome on top of a roof or other high structure.Architectural term for the lower part of an internal wall, below the dado rail and above the skirting board.
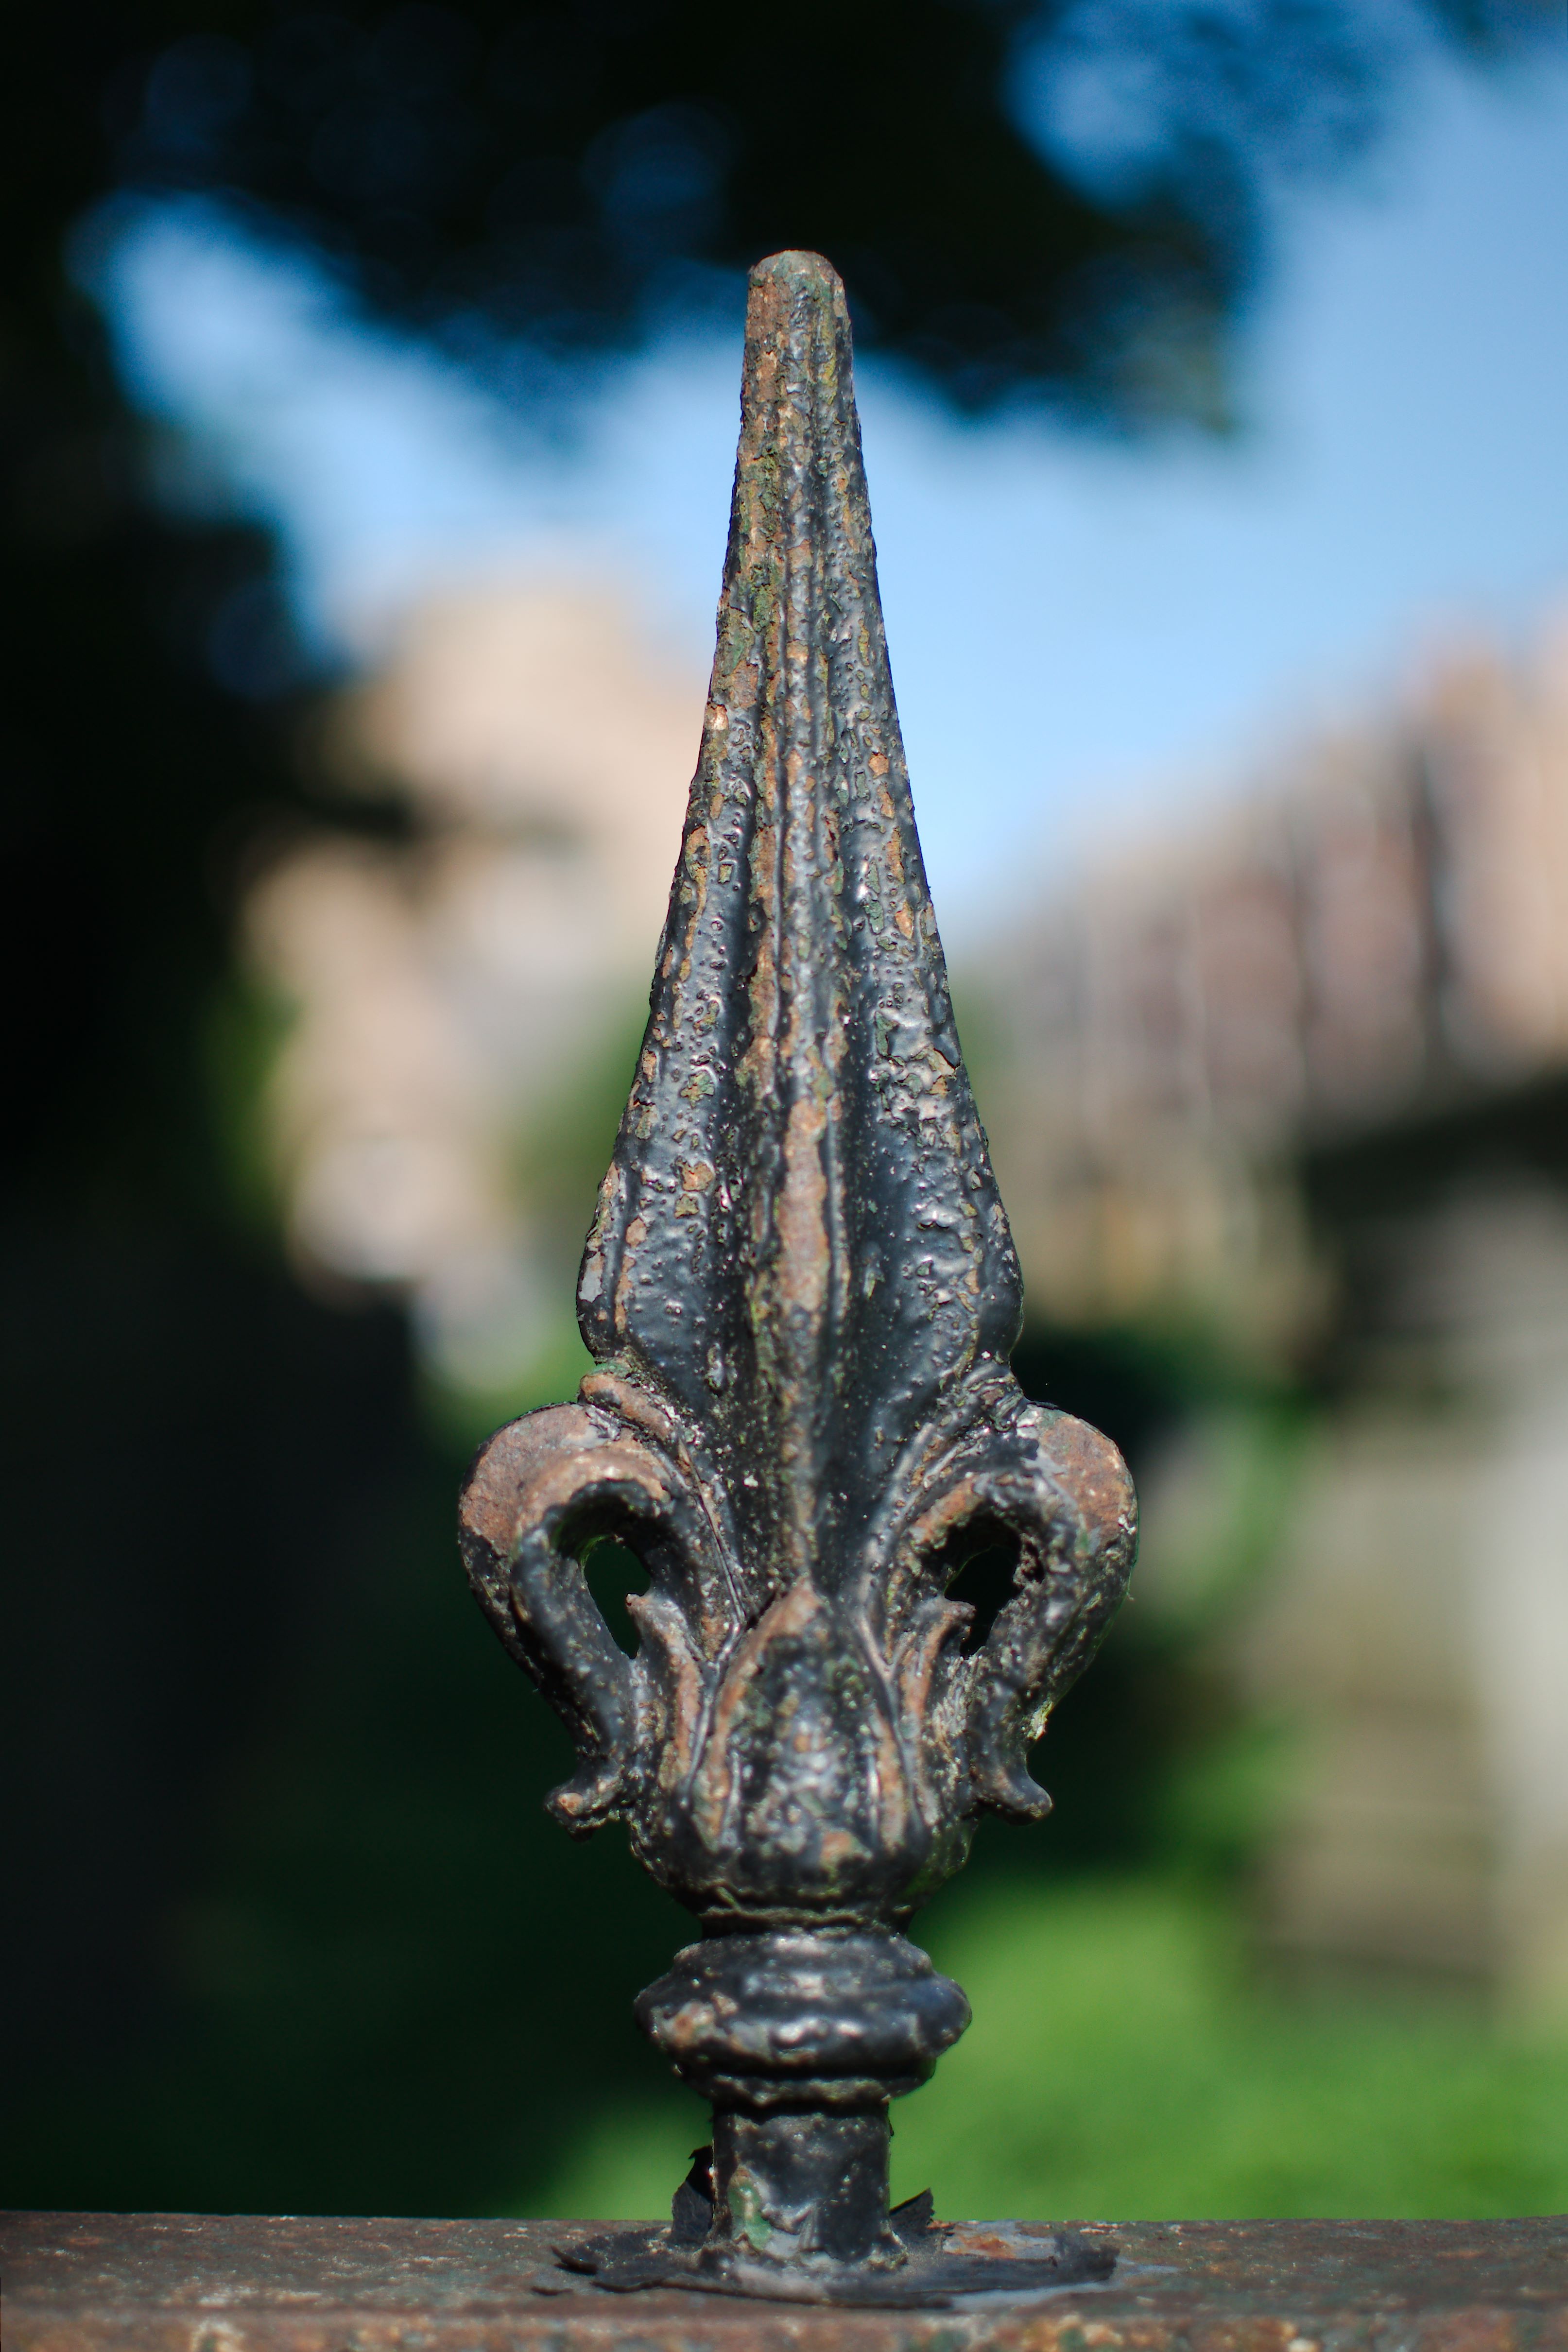 Decoration marking the top end of some architectural element such as a gable, newel post or fence post.
 Horizontal central band of an entablature, known as a pulvinated frieze if it has a convex profile.
 Small piece of enclosed ground.Masonry at the foot of a gable. Also the piece of furniture used for resting in a kneeling position during Christian prayer.
 Tall, narrow window typically associated with the Gothic architectural style.Style of relief carving used to decorate wood panelling, resembling linen with vertical loose folds.Small gabled opening in a roof or spire.
 Roofed-over gateway into a churchyard.
 Protective iron grating surrounding a grave.
 Round window in a wall, or an opening in the top of a dome.Architectural or design element consisting of a continuous double curve, S-shaped in cross section.
 Glazed polygonal recess built out from the upper storey of a building.
 Low-pitched gable above a portico or façade.
 Range of columns surrounding an architectural feature.
 Main floor of a Palladian or Georgian building.
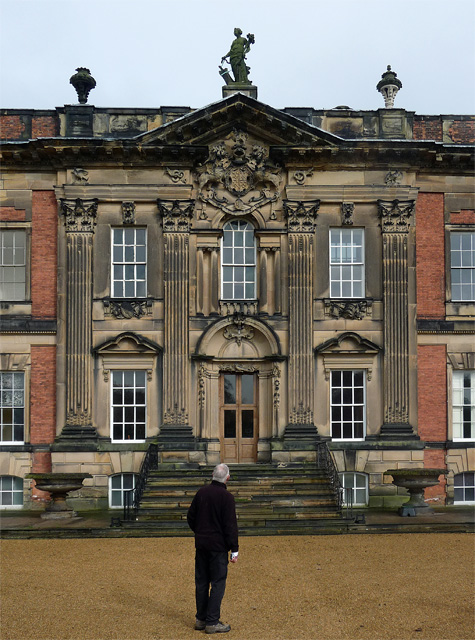 Decorative architectural element used to give the appearance of a supporting column, to articulate an extent of wall.
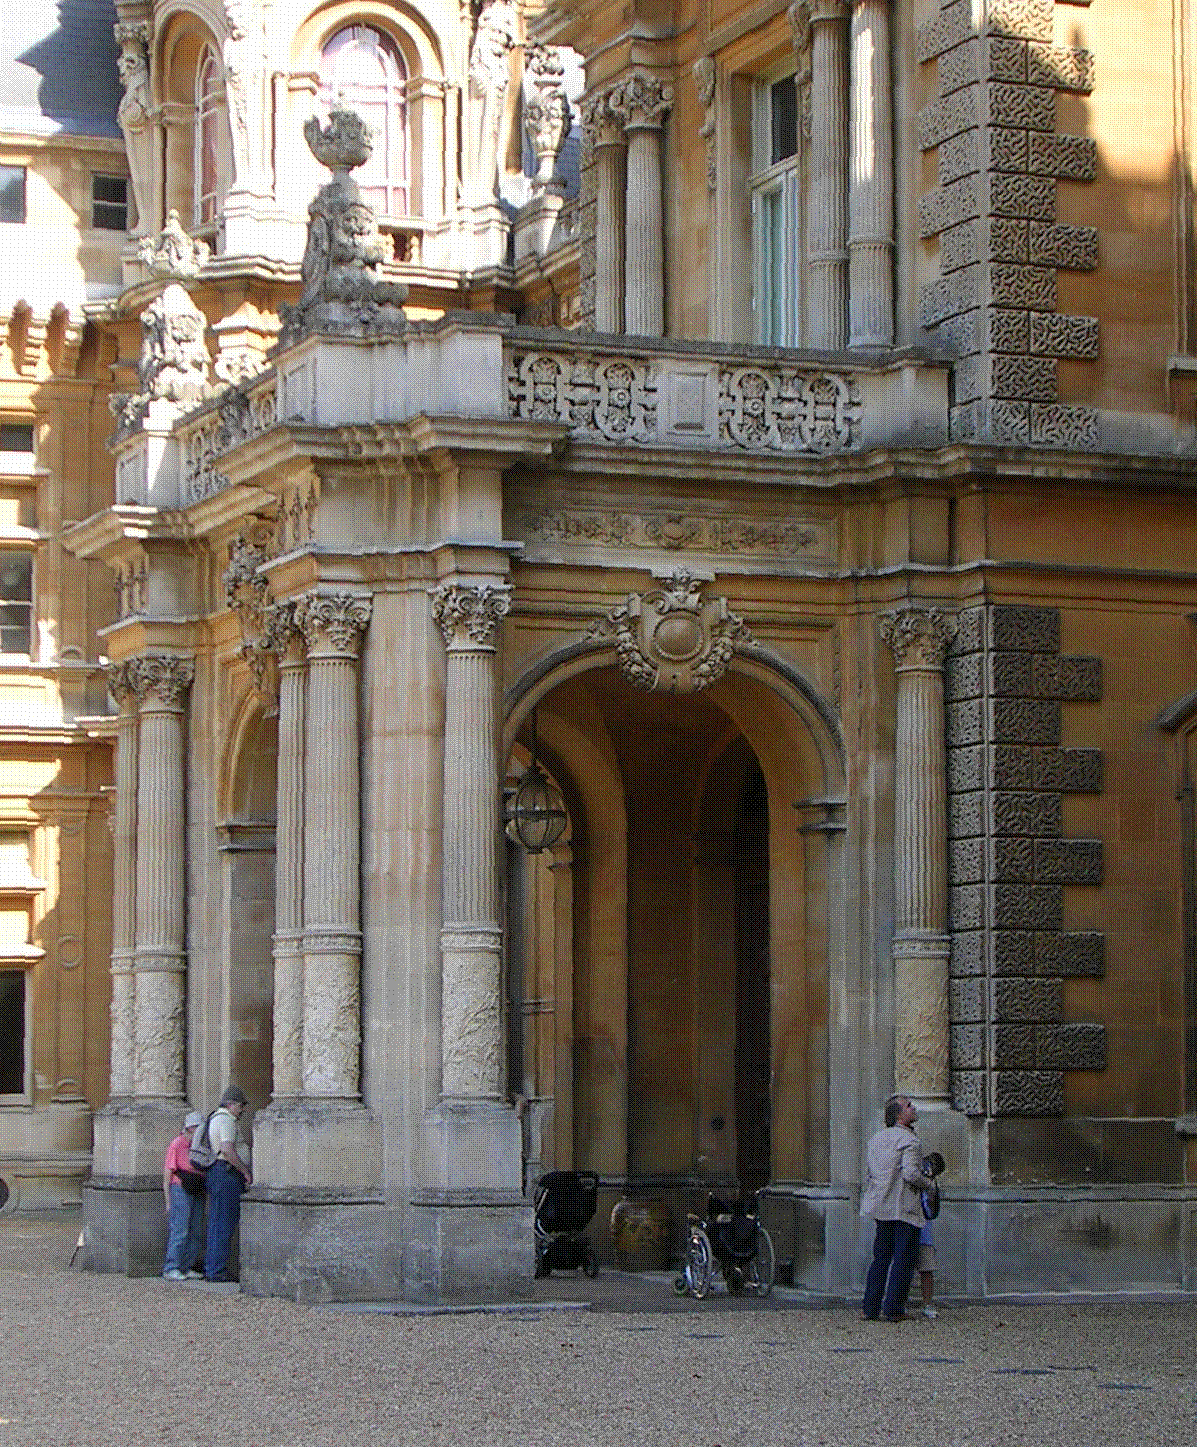 From the French meaning "coach door", also known as a coach gate or carriage porch, a covered porch-like structure at a main or secondary entrance to a building that gives access to a vehicle while providing arriving and departing occupants with protection from the elements.
 Porch leading to the entrance of a building, its roof supported by columns and with a pedimented gable.
 Secret hiding places in the homes of prominent Catholics to hide priests from persecution.
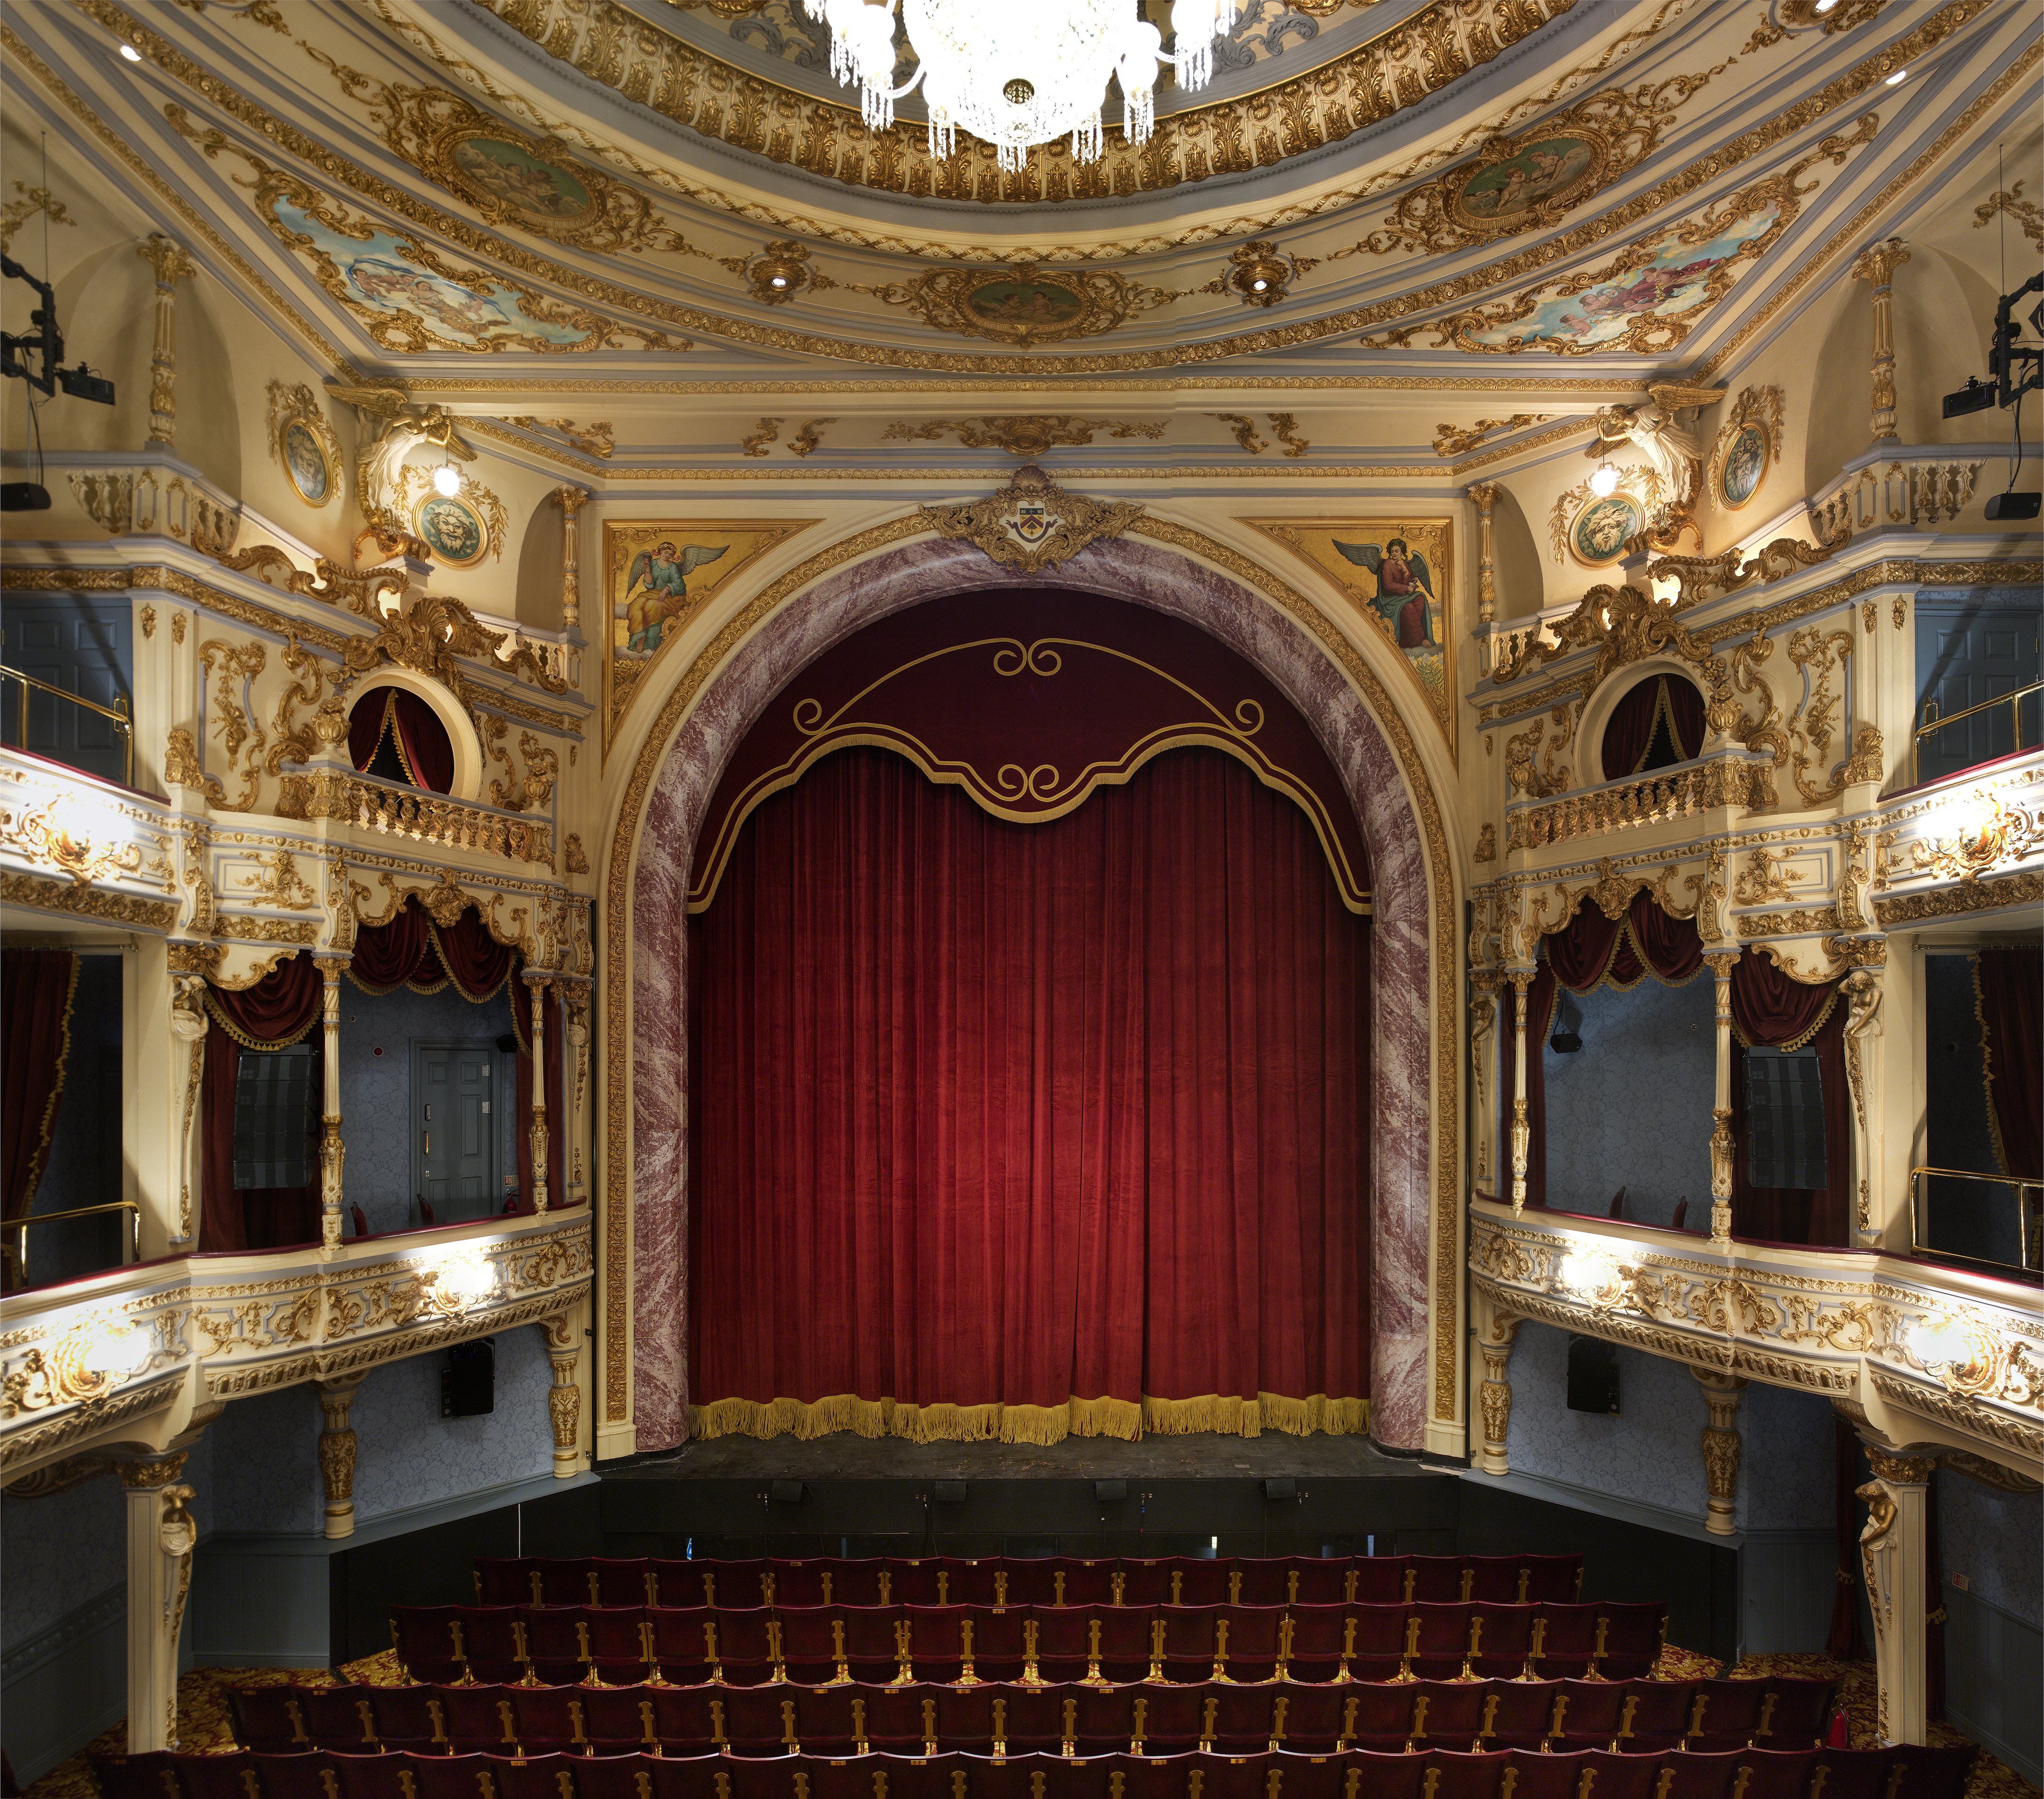 Part of a theatre stage in front of the curtain.
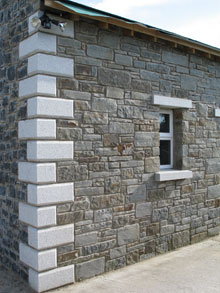 Any external angle or corner of a structure.
 Roughly triangular space above and on either side of an arch.
 Part of a Christian church crossing the area between the nave and the chancel, forming a characteristic cruciform shape.Area above the lintel of a dorway or the base of a pediment, often richly decorated.
 Wedge-shaped stone or brick that in combination with others forms an arch.
[wpdreams_ajaxsearchlite]
Some hopefully helpful guidance on how certain aspects of our articles are implemented.

| Lucarne | |
|---|---|
| Small gabled opening in a roof or spire. |
|
| 4 | |
| 55 | |